
Skip links

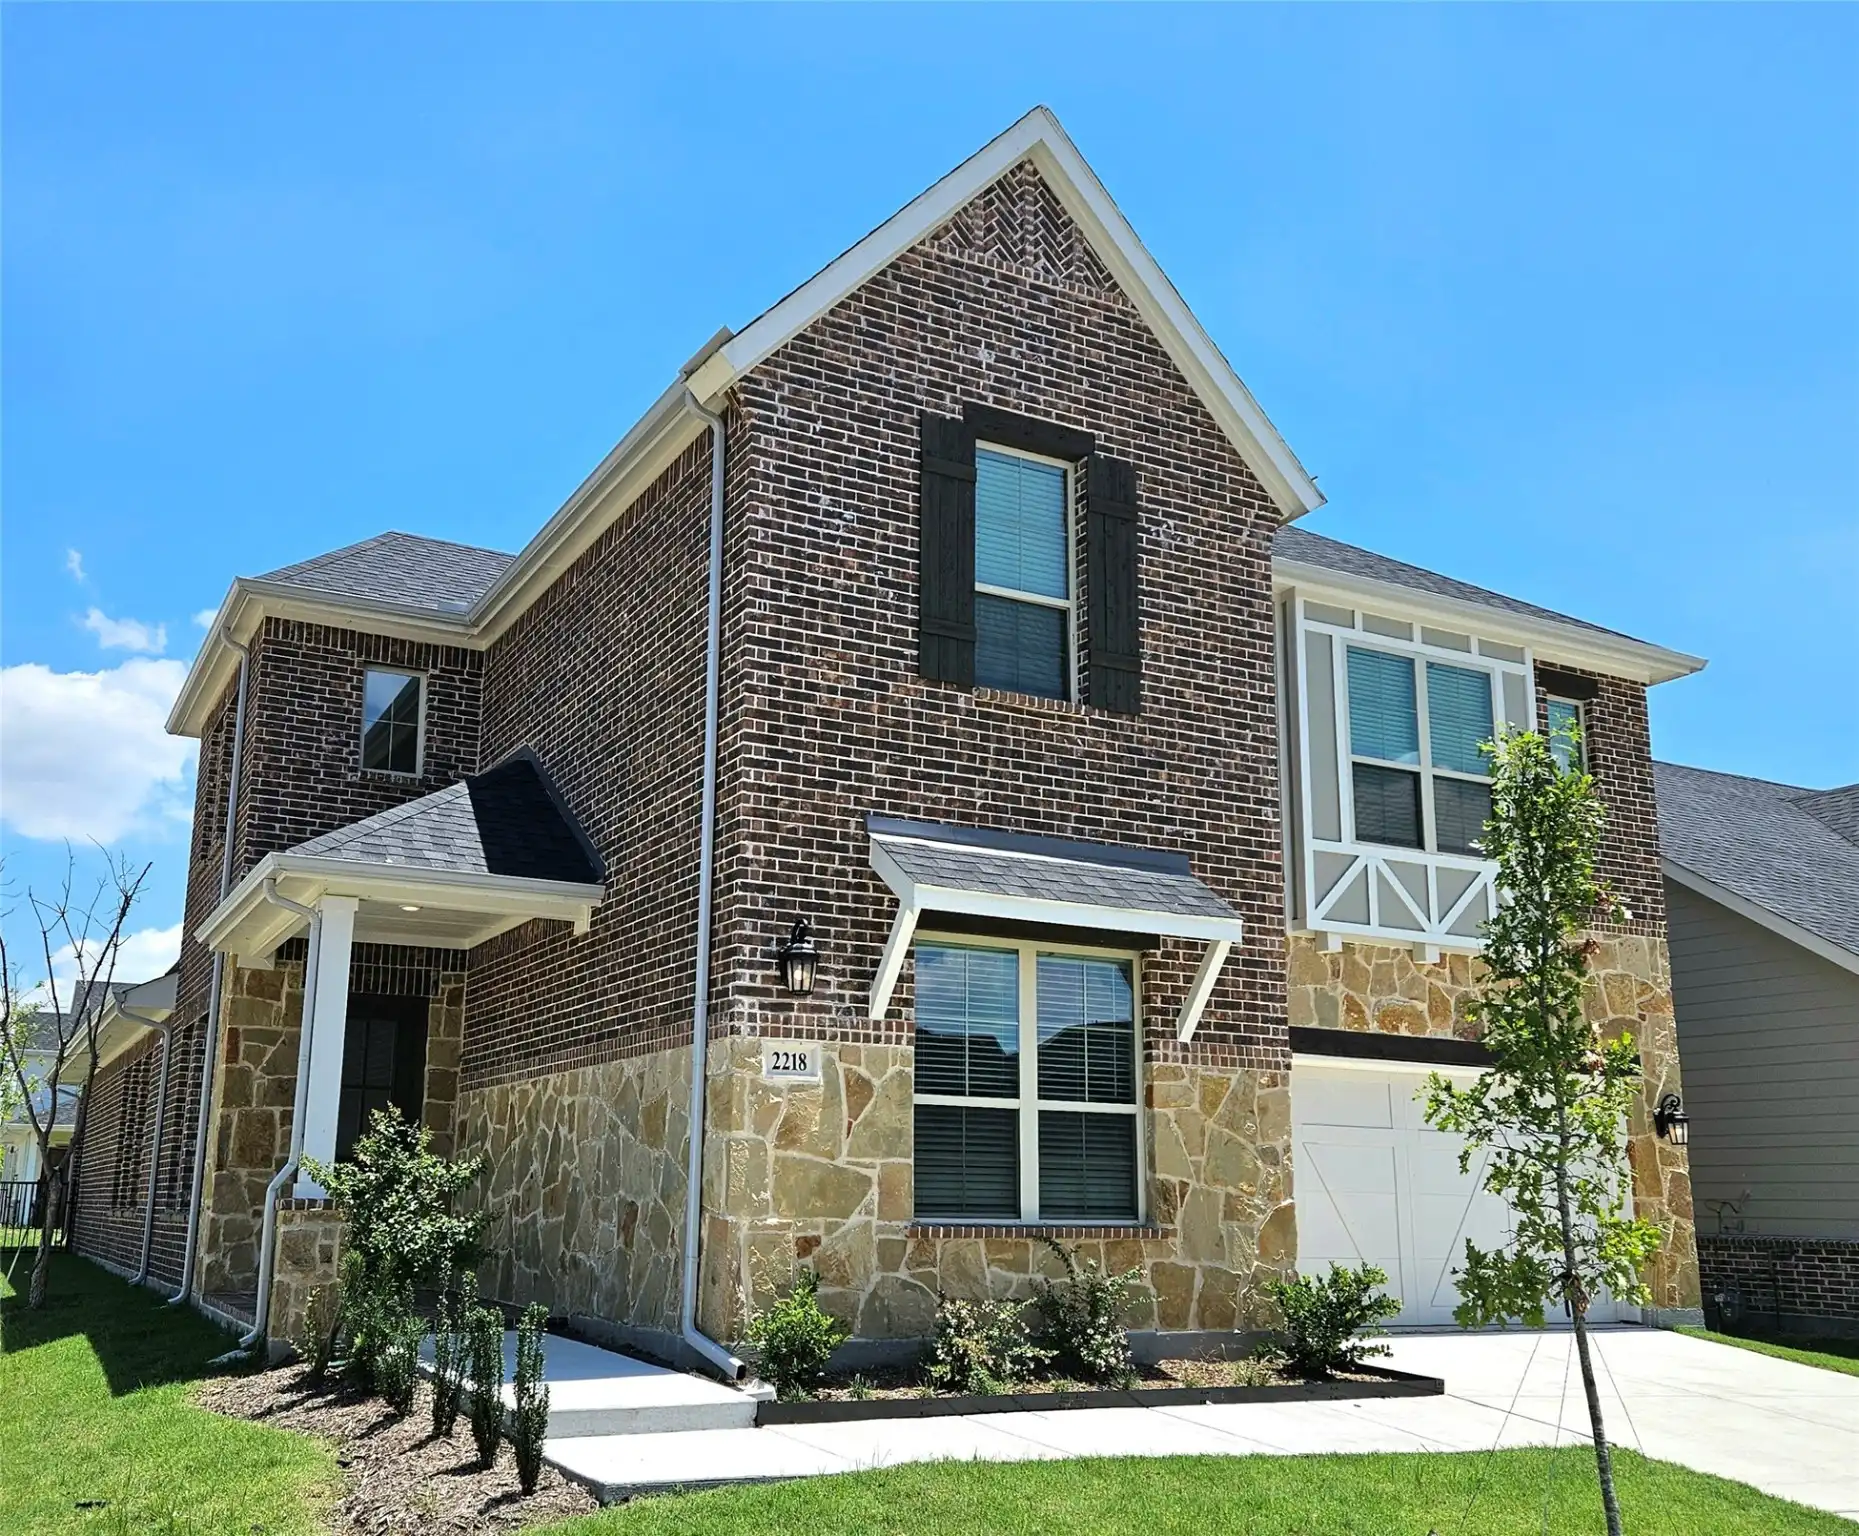
2218 Balboa Drive

Bedrooms 4
Bathrooms 4
Size 3,543 Sq.Ft.

Discover Your Next Property

2218 Balboa Drive

2218 Balboa Drive, Rowlett, TX 75088

About This Property

The St Lucia has a welcoming foyer & leads to Bedroom 2 with a private full bath & opens onto the expansive dining, gourmet kitchen, & Great Room. The owner’s suite boasts a walk-in closet, separate vanities & large walk-in shower. As you ascend the stairs, you are welcomed into a spacious game room, providing a versatile space for entertainment & leisure. Continuing through, you’ll discover the inviting media room. Bedrooms 3 & 4 each come with walk-in closets & share a third full bath. Enjoy the luxury of a covered patio, perfect for outdoor gatherings. An unfinished attic area provides additional storage space.. Enjoy numerous parks including a dog park, trails, & a fishing jetty in this prime location with direct access to the renowned upcoming SAPPHIRE BAY development at Lake Ray Hubbard featuring a crystal lagoon, fountain show, shopping, dining, resorts, world class marina, surf club, lazy river, & year-round entertainment! Estimated completion date May 2024

Property Information

Features & Amenities

Explore the property's features, specifications and additional information.

Exterior Features

STORIES 2
Garage Space 2.0
water Source Public
utilities Sewer Available, Underground Utilities, Water Available, Cable Available
Pool None
roof Composition
lot features Interior Lot, Landscaped, Subdivision, Sprinkler System
parking Garage Faces Front, Garage, Garage Door Opener
HEAT TYPE Central, Electric, Natural Gas, Zoned
AIR CONDITIONING Central Air, Electric, Zoned
sewer Public Sewer
Substructure Slab
HOA Amenities Maintenance Front Yard
security Features Carbon Monoxide Detector(s), Smoke Detector(s)
other exterior Features Rain Gutters

Interior Features

total bedrooms 4
Total bathrooms 4
full bathrooms 3
half bathroom 1
Laundry room Washer Hookup, Electric Dryer Hookup
Flooring Carpet, Ceramic Tile, Laminate
Fireplace Electric
APPLIANCES Dishwasher, Electric Oven, Gas Cooktop, Disposal, Microwave, Tankless Water Heater, Vented Exhaust Fan
other interior Features Decorative/Designer Lighting Fixtures, High Speed Internet, Kitchen Island, Open Floorplan, Pantry, Cable TV, Walk-In Closet(s)

Area & Lot

Status Sold
Date Sold August 29, 2024
Living Area 3,543 Sq.Ft.
Lot Area 6,751.8 Sq.Ft.
MLS® ID 20556758
Type Residential
YEAR BUILT 2024
Architecture Styles Traditional, Detached
View Description Water
Elementary School Choice Of School
Middle School Choice Of School
High School Choice Of School
School District Garland ISD

Financial Information

Price Price Upon Request

Let's Talk Real Estate

Find Out More About This Property

Connect with our property advisor for more information, property details and assistance with your next steps.

Let's Connect

Property Location